BuildPlans

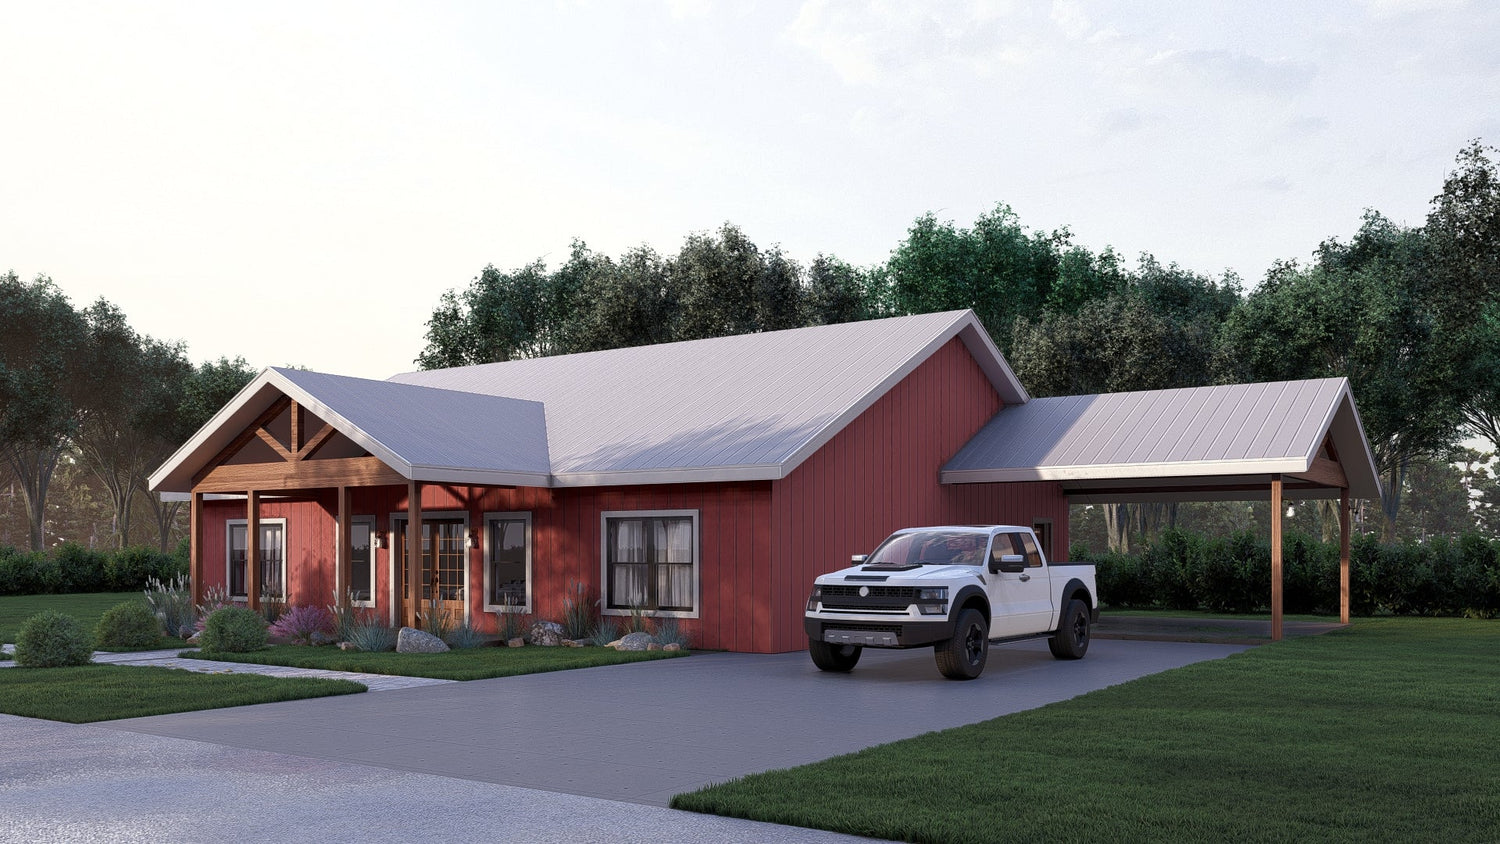
AP-20004 Hoffman Modern Farmhouse Plan

Regular price $1,049.99 USD
Regular price Sale price $1,049.99 USD
Sale Sold out
Shipping calculated at checkout.
Add To Wishlist
Skip to product information
1 of 18

Floor Plan

DETAILS

HEATED SQ FT

First Floor:

2,644 SF

Total Heated Sq Ft:

2,644 SF

UNHEATED SQ FT

Total Unheated Area:

Garage 900 SF, Porches/Patio 1,433 SF, Woodshed 36 SF, Walkway 120 SF, Greenhouse 274 SF, Garden Patio 240 SF = TOTAL 3,003 SF

Bedrooms:

2

Full Baths:

2

Floors:

1

Garage Size:

900 SF

Width:

115'-4"

Depth:

76'

Height:

25'-2 1/4"

Foundation:

Concrete Slab

Main Roof Pitch:

7:12

Exterior Framing:

Stick Frame with Metal Siding

CEILING HEIGHTS

First Floor:

10'

AP-20004 Hoffman Modern Farmhouse Plan


Check out all the interior pictures of this plan here -> https://www.barndominiumlife.com/barndominium-plans/ap-20004


About this modern farmhouse plan:

  • 2644 Heated Square Feet
  • 2 Bedrooms
  • 2.1 Bathrooms
  • Single Story
  • Open concept
  • Office
  • Yoga Room
  • Utility Room
  • Mud Room
  • Laundry Room
  • Breezeway
  • Front and Rear Porch
  • 900 Sq Ft Garage


  • Spreads 2,644 SF of heated open-concept living space with extensively integrated covered walkways and deep relaxation porches.
  • The two-car garage wing provides clearance for oversized vehicles, leading to an unpaved covered garden patio or into the main home's utility entrance.
  • Features an isolated split-bedroom wing configuration- a master bedroom on one side and a secondary bedroom on the opposite end, both with walk-in closets.
  • Includes a grand master ensuite, a massive wheelchair-accessible full bathroom serving the guest wing, and a convenient central hallway powder room.
  • The central great room boasts soaring vaulted ceilings and a grand double-door front entry, a light-filled focal point for hosting and family gatherings.
  • The kitchen is centered around a grand multi-tiered prep island with seating for six, a double sink and dishwasher, a dining area, and a large walk-in pantry.
  • A yoga room is integrated at the far end of the guest wing with front-facing windows while tucked adjacent to the main living core is a quiet home office.
  • Everyday arrivals from the garage pass through a covered walkway into a mudroom, stepping directly into a massive laundry room.
  • Boasts covered outdoor spaces including a front porch, a massive rear porch, an attached covered wood-shed patio, and a cozy side grilling porch.


What's included in AP-20004:

Cover Page
Floor Plan
Roof Plan
Front And Rear Elevation
Right And Left Elevation
Electrical Plan
Plumbing Plan
HVAC Plan
Roof Framing Plan
Foundation Plan
Interior Bearing Footing
C-Typical Column Detail
Wall Section


For more barndominium floor plans, check out our complete collection of 2-bedroom barndominium floor plans.


Need to make changes? Submit a modification request using the button that says Modify This Plan. We will get you a free price quote within 72 hours.

What's Typically Included

THE SPECIFC DETAILS OF WHAT'S INCLUDED ON THESE PLANS IS CONTAINED IN THE PRODUCT DESCRIPTION. PLEASE SCROLL UP AND YOU WILL FIND IT UNDER "WHAT'S INCLUDED"

Our house plan sets typically have the following details:

4 Elevations – Front, Back, Both Sides

Detailed Floor Plan Drawing

Electrical Plans with placements for HVAC

Plumbing Plans with Placements

Flooring Plan

Roof Plan

Foundation Plan

For more information on what's included and examples of what your plans will look like, go here -> https://buildplans.com/pages/whats-included

Please Note: We work with many different draftspeople who work in many different ways.  It should be noted that their plans may contain different details. THE SPECIFC DETAILS OF WHAT'S INCLUDED ON THESE PLANS IS CONTAINED IN THE PRODUCT DESCRIPTION. PLEASE SCROLL UP AND YOU WILL FIND IT UNDER "WHAT'S INCLUDED"

What's Not Included

The following items are NOT included:

Architectural or Engineering Stamp. Our plans are engineering-ready! Can take them to a local engineer in your state.

Site Plan - We can provide this if needed for $300 additional.

Materials List - handled locally when required

Energy calculations - handled locally when required

Snow load calculations - handled locally when required

Delivery

This plan is available as a digital product or printed + shipped.

If you select digital, the plan will be delivered to you via email as a PDF file, no matter what time it is.

If you select printed + shipped, your order will ship in 24x36 format within 1 business day of your order.

We ship from the midwest in order to serve the entire country within 3-5 business days!

Return policy

All barndominium house plan purchases are FINAL. There are no exchanges or refunds due to the digital nature of the product. Please make sure that the plan you have selected is going to fit your needs.

Wondering about modifications, and making sure you like the changes? While all plan sales featuring modifications are also FINAL, here's a bit about how the modification process works:

After your order is placed, our team gets started on your modifications.

First, we send over an initial floor plan draft to make sure the modifications are correct. Any "clarifying changes" are included at no additional cost. Things like "Oh I meant for the door to swing this way, not that way" or "kitchen appliances should be arranged in XYZ way". Any major changes to the plan like adding a bedroom, a second story, or a different foundation are an additional fee. 99% of our customers do not incur an additional fee.

After the floor plan is confirmed, we send over the floor plans + elevations. We do the same process, and once you're good with the elevations, we finish up your final plans.

[COUNT] shoppers are looking at this right now
Build
PDF (Single Build) $1,049.99

Modifications

Additional Options

Want the Cost To Build in Your Area? Get an estimate of the cost to build this house in your area.
Modify this Plan? Want to make adjustments? We’ll provide you with a free price estimate within 1 to 3 business days.

Floor Plan

DETAILS

HEATED SQ FT

First Floor:

2,644 SF

Total Heated Sq Ft:

2,644 SF

UNHEATED SQ FT

Total Unheated Area:

Garage 900 SF, Porches/Patio 1,433 SF, Woodshed 36 SF, Walkway 120 SF, Greenhouse 274 SF, Garden Patio 240 SF = TOTAL 3,003 SF

Bedrooms:

2

Full Baths:

2

Floors:

1

Garage Size:

900 SF

Width:

115'-4"

Depth:

76'

Height:

25'-2 1/4"

Foundation:

Concrete Slab

Main Roof Pitch:

7:12

Exterior Framing:

Stick Frame with Metal Siding

CEILING HEIGHTS

First Floor:

10'

AP-20004 Hoffman Modern Farmhouse Plan


Check out all the interior pictures of this plan here -> https://www.barndominiumlife.com/barndominium-plans/ap-20004


About this modern farmhouse plan:

  • 2644 Heated Square Feet
  • 2 Bedrooms
  • 2.1 Bathrooms
  • Single Story
  • Open concept
  • Office
  • Yoga Room
  • Utility Room
  • Mud Room
  • Laundry Room
  • Breezeway
  • Front and Rear Porch
  • 900 Sq Ft Garage


  • Spreads 2,644 SF of heated open-concept living space with extensively integrated covered walkways and deep relaxation porches.
  • The two-car garage wing provides clearance for oversized vehicles, leading to an unpaved covered garden patio or into the main home's utility entrance.
  • Features an isolated split-bedroom wing configuration- a master bedroom on one side and a secondary bedroom on the opposite end, both with walk-in closets.
  • Includes a grand master ensuite, a massive wheelchair-accessible full bathroom serving the guest wing, and a convenient central hallway powder room.
  • The central great room boasts soaring vaulted ceilings and a grand double-door front entry, a light-filled focal point for hosting and family gatherings.
  • The kitchen is centered around a grand multi-tiered prep island with seating for six, a double sink and dishwasher, a dining area, and a large walk-in pantry.
  • A yoga room is integrated at the far end of the guest wing with front-facing windows while tucked adjacent to the main living core is a quiet home office.
  • Everyday arrivals from the garage pass through a covered walkway into a mudroom, stepping directly into a massive laundry room.
  • Boasts covered outdoor spaces including a front porch, a massive rear porch, an attached covered wood-shed patio, and a cozy side grilling porch.


What's included in AP-20004:

Cover Page
Floor Plan
Roof Plan
Front And Rear Elevation
Right And Left Elevation
Electrical Plan
Plumbing Plan
HVAC Plan
Roof Framing Plan
Foundation Plan
Interior Bearing Footing
C-Typical Column Detail
Wall Section


For more barndominium floor plans, check out our complete collection of 2-bedroom barndominium floor plans.


Need to make changes? Submit a modification request using the button that says Modify This Plan. We will get you a free price quote within 72 hours.

What's Typically Included

THE SPECIFC DETAILS OF WHAT'S INCLUDED ON THESE PLANS IS CONTAINED IN THE PRODUCT DESCRIPTION. PLEASE SCROLL UP AND YOU WILL FIND IT UNDER "WHAT'S INCLUDED"

Our house plan sets typically have the following details:

4 Elevations – Front, Back, Both Sides

Detailed Floor Plan Drawing

Electrical Plans with placements for HVAC

Plumbing Plans with Placements

Flooring Plan

Roof Plan

Foundation Plan

For more information on what's included and examples of what your plans will look like, go here -> https://buildplans.com/pages/whats-included

Please Note: We work with many different draftspeople who work in many different ways.  It should be noted that their plans may contain different details. THE SPECIFC DETAILS OF WHAT'S INCLUDED ON THESE PLANS IS CONTAINED IN THE PRODUCT DESCRIPTION. PLEASE SCROLL UP AND YOU WILL FIND IT UNDER "WHAT'S INCLUDED"

What's Not Included

The following items are NOT included:

Architectural or Engineering Stamp. Our plans are engineering-ready! Can take them to a local engineer in your state.

Site Plan - We can provide this if needed for $300 additional.

Materials List - handled locally when required

Energy calculations - handled locally when required

Snow load calculations - handled locally when required

Delivery

This plan is available as a digital product or printed + shipped.

If you select digital, the plan will be delivered to you via email as a PDF file, no matter what time it is.

If you select printed + shipped, your order will ship in 24x36 format within 1 business day of your order.

We ship from the midwest in order to serve the entire country within 3-5 business days!

Return policy

All barndominium house plan purchases are FINAL. There are no exchanges or refunds due to the digital nature of the product. Please make sure that the plan you have selected is going to fit your needs.

Wondering about modifications, and making sure you like the changes? While all plan sales featuring modifications are also FINAL, here's a bit about how the modification process works:

After your order is placed, our team gets started on your modifications.

First, we send over an initial floor plan draft to make sure the modifications are correct. Any "clarifying changes" are included at no additional cost. Things like "Oh I meant for the door to swing this way, not that way" or "kitchen appliances should be arranged in XYZ way". Any major changes to the plan like adding a bedroom, a second story, or a different foundation are an additional fee. 99% of our customers do not incur an additional fee.

After the floor plan is confirmed, we send over the floor plans + elevations. We do the same process, and once you're good with the elevations, we finish up your final plans.

Real Reviews, Real Experiences

1 of 3

How to Build Your Own Barndominium & 120+ House Plans

Just getting started on your build? Get the Barndominiums Made Easy Program.

GET IT NOW